Buckminster
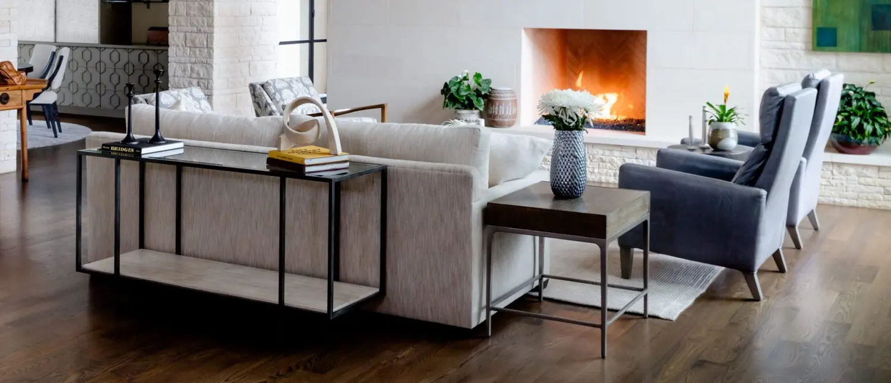
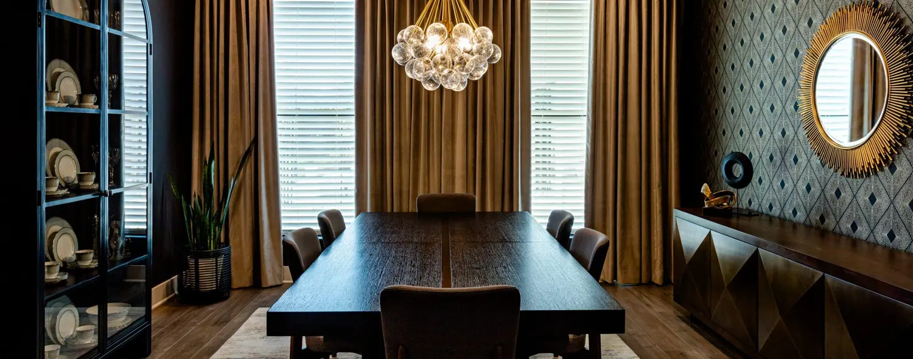
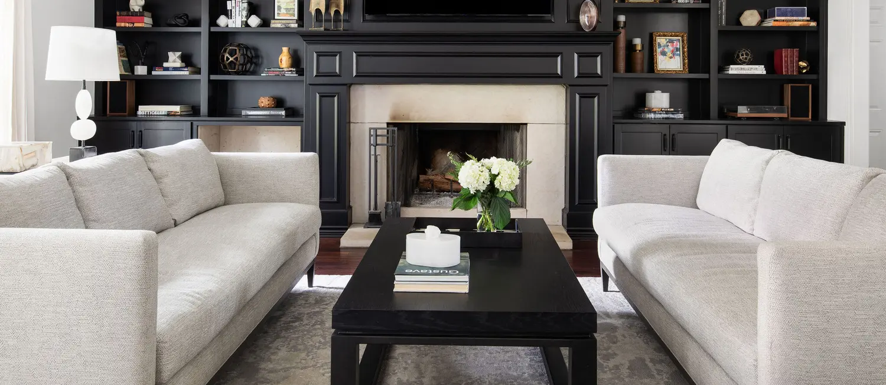
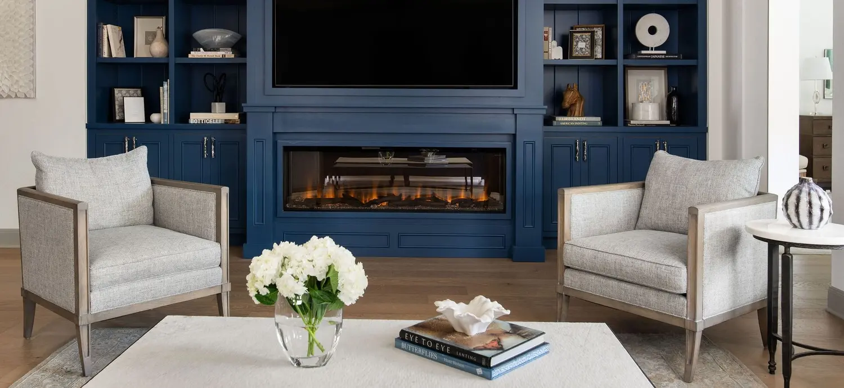
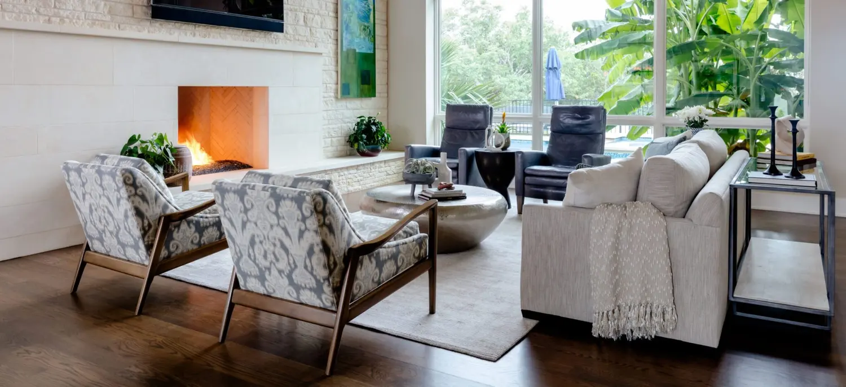
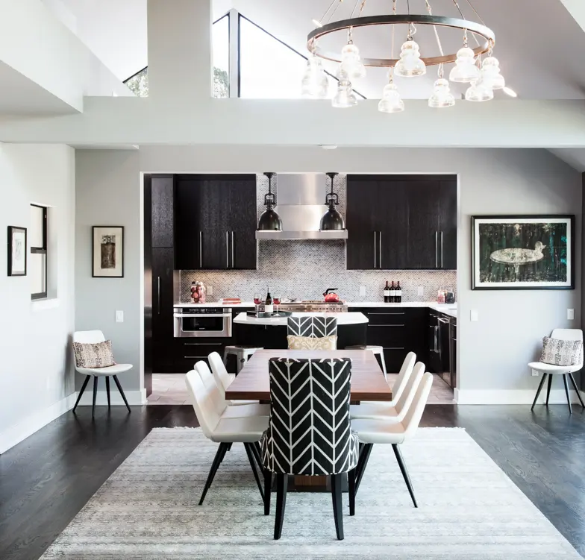
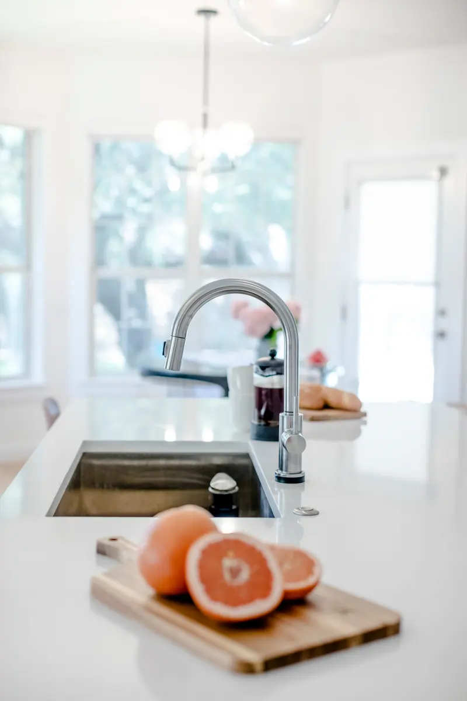
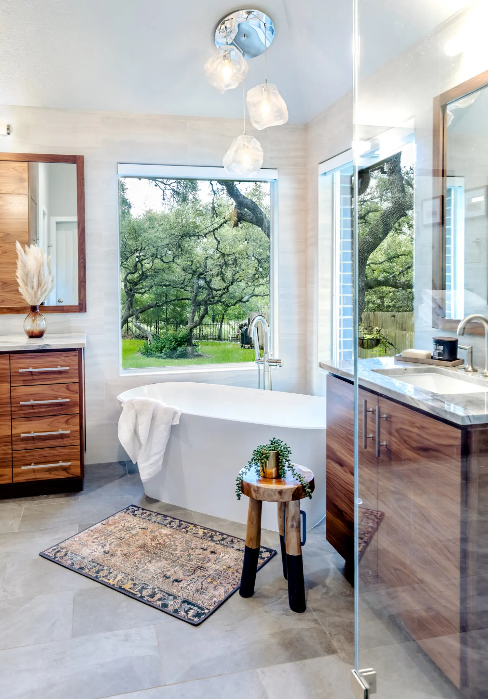
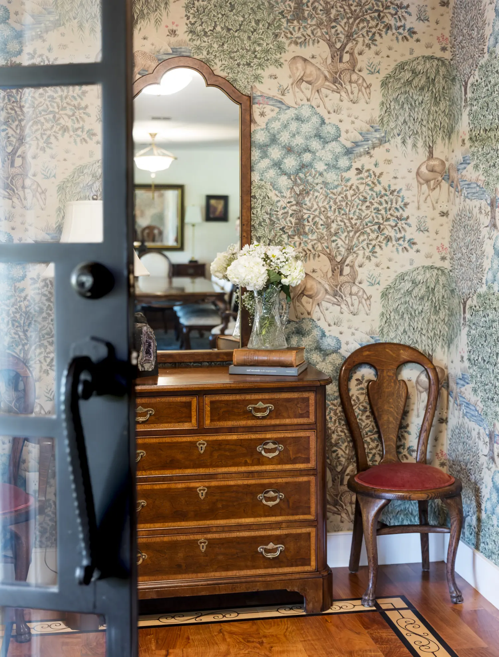
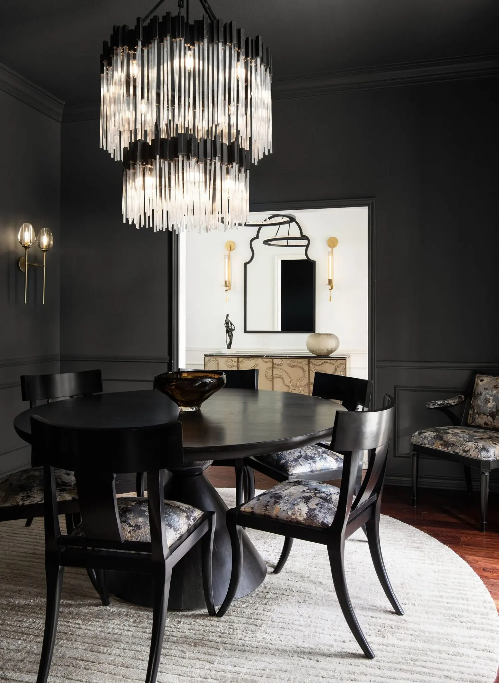
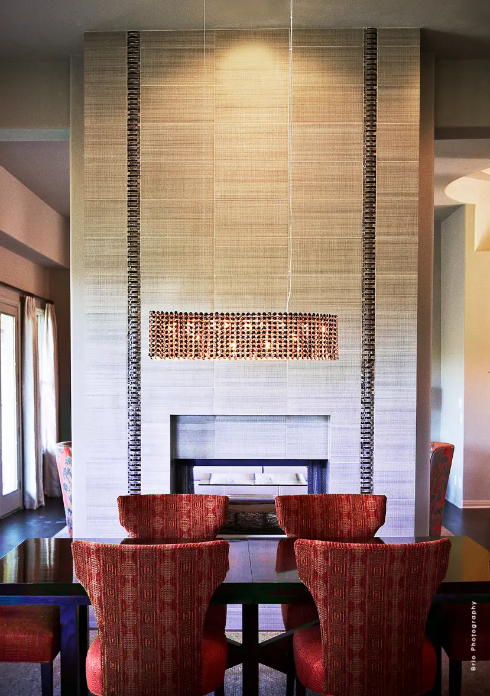
A dramatic family home anchored by black millwork, limestone and light-filled gathering rooms.
- Location
- Austin, TX
- Area
- 4,800 sq ft
- Year
- 2024
- Category
- Whole Home
Allison Jaffe Interior Design creates curated interiors through deep listening — translating how you truly live into contractor-ready designs across Austin, the Hill Country and beyond.
As featured in
A holistic approach to designing your spaces — maximizing storage, streamlining flow and optimizing light in every room.
Project planning & design for transformations big and small.
Full-service interior design from the earliest building stages.
Space planning & sourcing for rooms that feel complete.
The rooms that work hardest, designed to work beautifully.
Built-ins, vanities and details drawn to the millimeter.
Layered light that transforms how rooms feel.
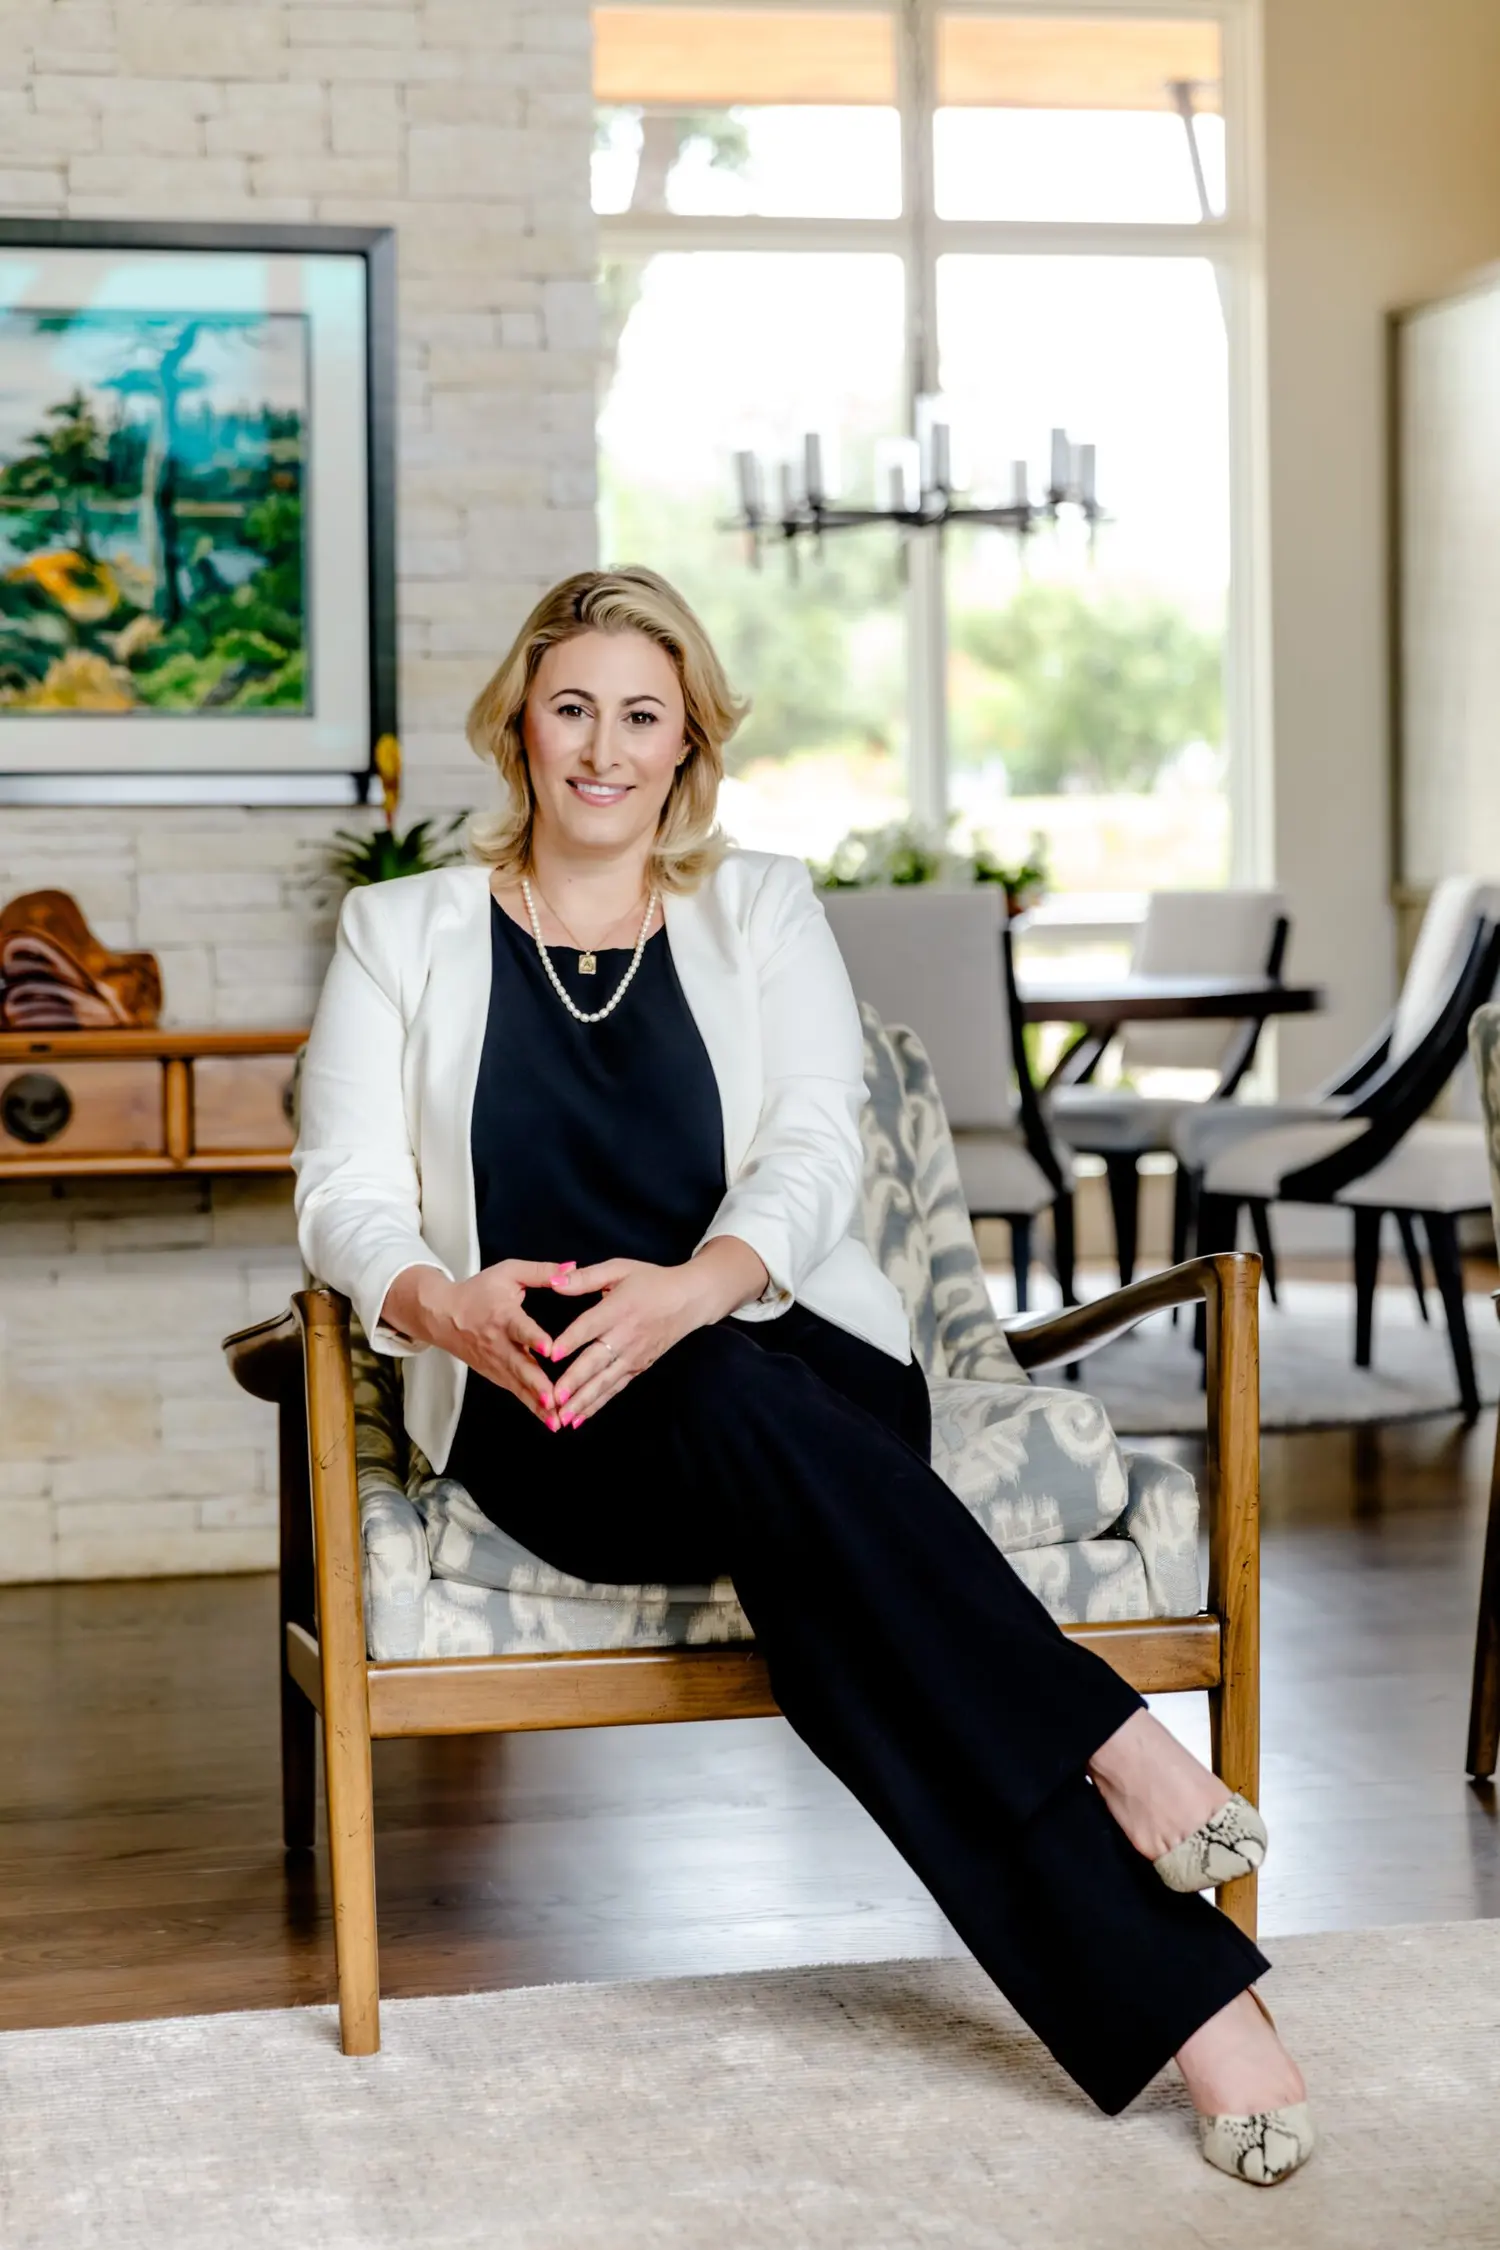
Allison Jaffe is an award-winning interior designer, adventurer and philanthropist based in Austin, Texas. With a BS in Interior Design from Texas State University and a degree in neuropsychology from the University of Pittsburgh, she brings a rare, science-informed understanding of how people actually live in their homes.
For more than 15 years, her firm has practiced what clients call deep listening — identifying explicit needs and subtle preferences alike, then translating them into contractor-ready designs. As a Texas Registered Interior Designer (#11043) and ASID member, Allison guides projects fluidly from first sketch to final reveal.

Founder & Principal Designer
A selection of remodels, new builds and furnishing projects across Austin, Round Rock, Westlake and the Hill Country.
A dramatic family home anchored by black millwork, limestone and light-filled gathering rooms.
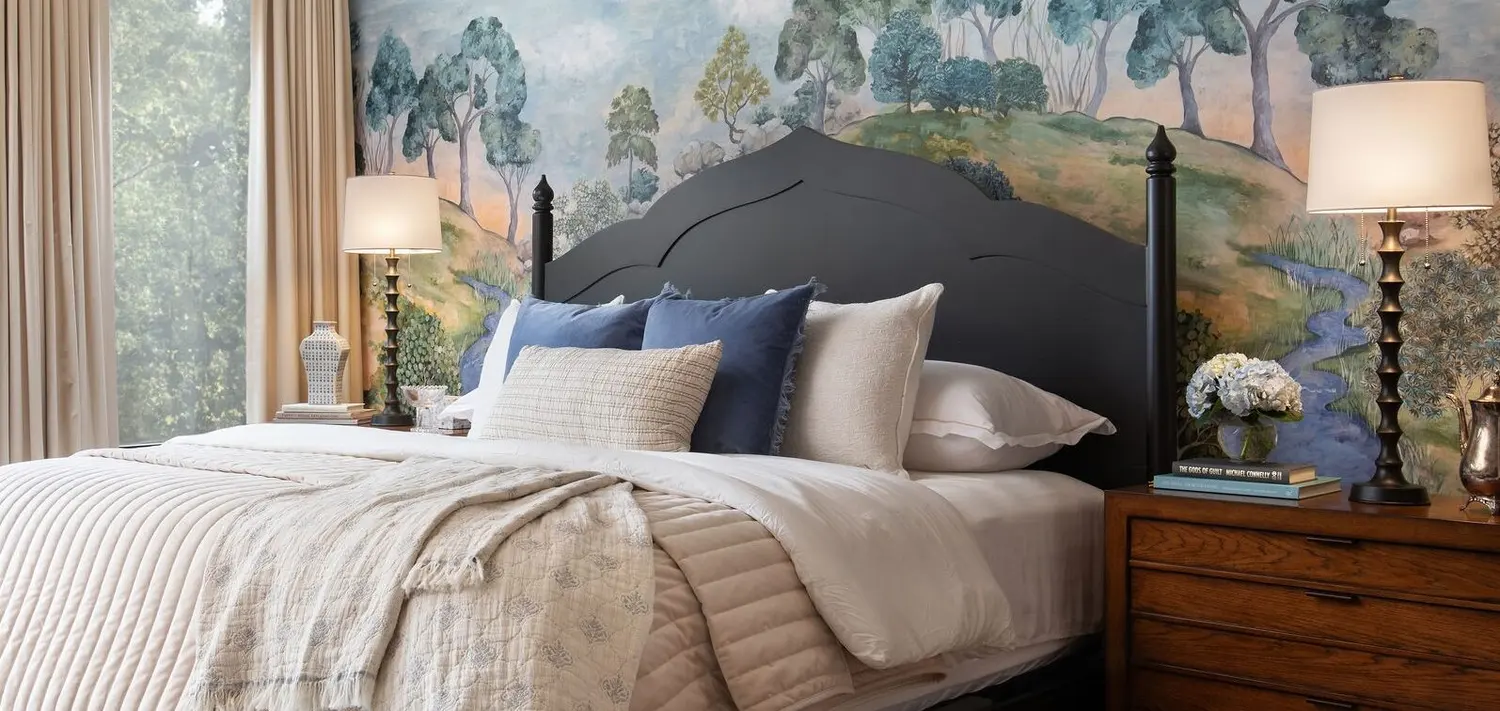
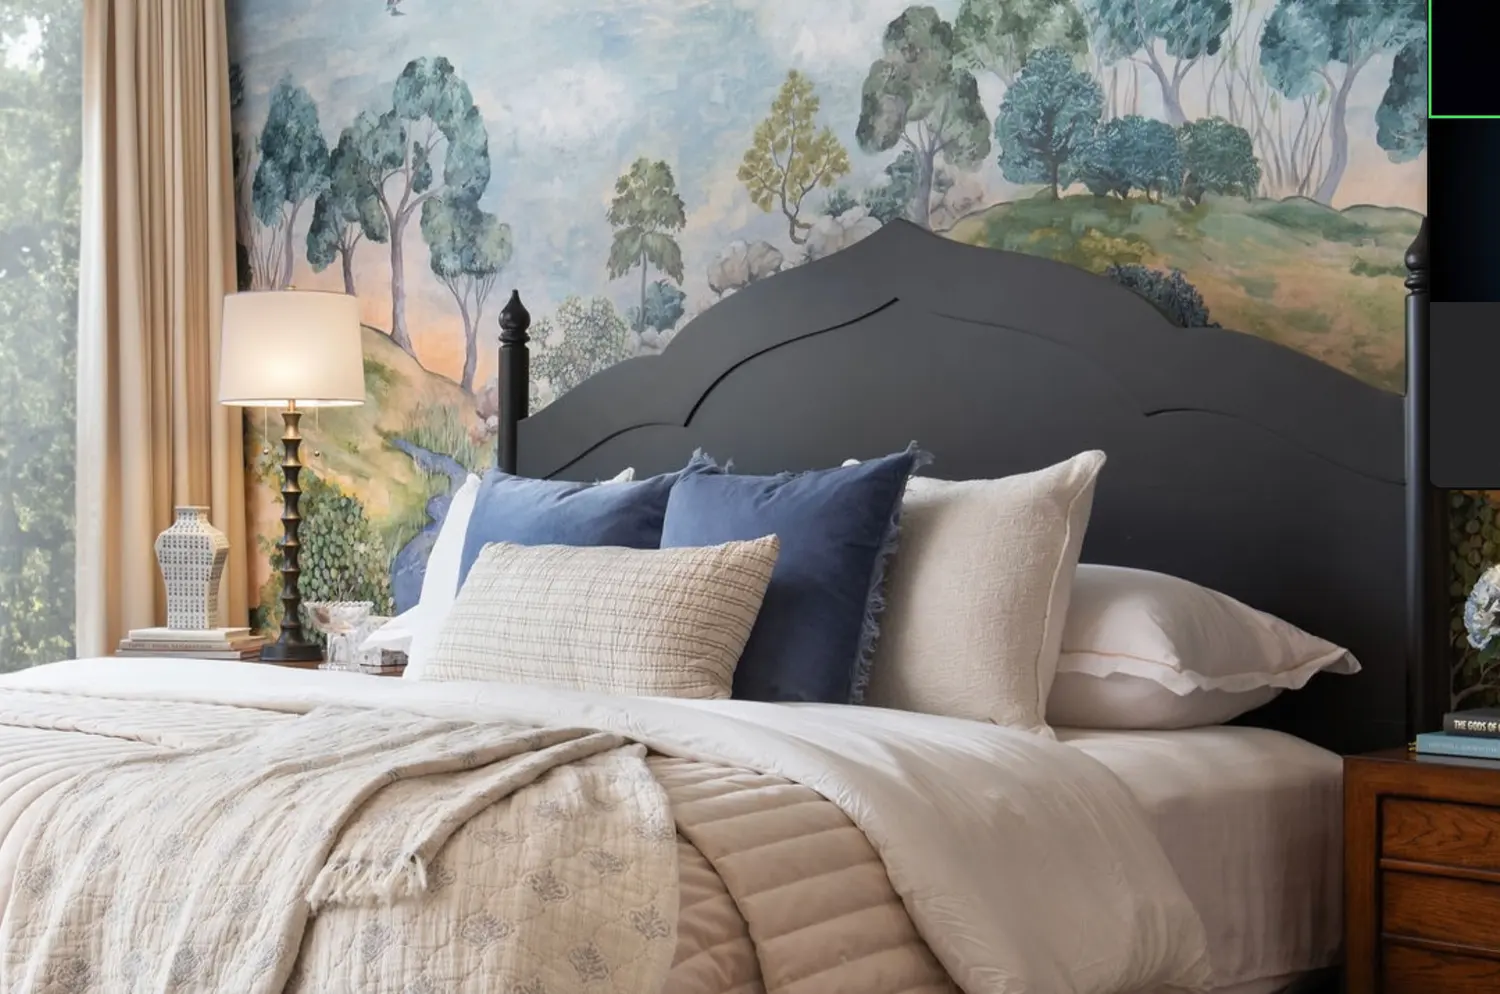
Custom wallpaper murals, scalloped headboards and layered texture give this home quiet personality.
An organic-modern Austin home where every room flows into the next with calm, collected ease.
A new build with a stone fireplace heart, black-and-white kitchen and a Schonbek-lit dining room.
Whether it's a whole-home remodel, a ground-up build or a furnishings refresh, every AJID project is designed around the way you actually live.
We identify your explicit needs and subtle preferences, so the finished home is congruent with your lifestyle.
CAD floor plans, detailed elevations and 3D renderings give contractors complete, buildable information.
Texas Registered Interior Designer #11043 and ASID member — able to stamp plans for permitting when needed.
From budgeting and purchasing to real-time construction guidance, we manage the details so you don't have to.
0+
Years of design experience
0+
Design awards since 2010
0
Magazines & press features
0x
“Austin Under 40” finalist
A proven seven-phase process, distilled into four movements — as much about understanding you as it is about the design itself.
A complimentary phone chat, then a meeting to review your vision, inspiration and idea books for every space.
Budget allocations and contractor estimates are shared early, so you feel secure about your investment.
CAD floor plans, elevations, mood boards and 3D renderings bring the design to life before a wall moves.
We oversee construction, solve problems in real time and style the finishing touches before move-in.
Drag or tap through a selection of Austin homes reimagined from the ground up.
Before After
Before After
Best of Houzz — Design & Service (2012–2020)
Houzz
#2 Best Interior Designer in Austin
Austin Architects
“Austin Under 40” Finalist — 3 Years Running
Austin Under 40 Awards
Design Excellence Award — Rising Star, Residential Bathroom
ASID Texas
“A Star to Watch Right Now”
Austin CultureMap
Allison Jaffe
Founder & Principal Designer
The Design Studio
Concept, CAD & 3D Rendering
Project Management
Purchasing & Logistics
Trade Network
Trusted Contractors & Makers
Full-service interior design including space planning, kitchens and bathrooms, custom cabinetry, furniture, lighting design and sustainable design — plus select corporate and hospitality projects, supported by a network of specialized contractors.
Projects move through three major phases — Conceptual Design, Detailed Design, and Purchasing & Execution — managed from concept through completion with attention to every detail.
Conceptual Design and Detailed Design each take roughly eight weeks. Remodels typically run 4–8 months including permitting, and larger furniture pieces can carry 12–24 week lead times.
Usually not — unless you're adding square footage, changing rooflines or moving exterior walls. As a Texas Registered Interior Designer, Allison can stamp plans for permitting.
Yes. We match trusted collaborators to your timeline and personality, and we're equally happy to work alongside a contractor you already know.
A hybrid model: an initial flat-rate phase covers the design work, then purchasing and coordination move to a retainer. We'll walk you through the numbers in your complimentary consultation.
From Best of Houzz to a Design Excellence Award, a look at the recognition behind the work.
Austin Monthly, Tribeza, Southern Living, Modern Luxury and more have featured the firm's work.
Why our process begins with neuroscience-informed listening, not a look-book.
It starts with a complimentary phone chat. Tell us about your home, your timeline and how you want to live — we'll take it from there.